Showing posts with label by. Show all posts

Thursday, December 5, 2013

Inn by the Sea

Inn the the Sea on Cresent Beach, Maine is a beatiful New England style hotel located in Cape Elizabeth. Reccomend travel from May - October, to hang on the beach, to discover New England or see the leafs turn in the fall or as my friend Eva, have your wedding reception here. To see more use the link


Monday, December 2, 2013

Country House Plans Modern Design By Olga Davydova Efimovna

 Plans of the house of Olga Davydova New Efimovna, this house will be scheduled to be built on the area of ​​170 m 2 with garage and terrace. This house is the home of Finland with a prototype phase that has a floor height of -3 m, using the timber. This house is very suitable for the desired atmosphere naturally. If you wish, you can visit Usadba-Tomsk Company for more information.


Saturday, November 30, 2013

Concrete Walls Inspired By The Ship Sails Home

 Australian architect Tony Owen Partners is the creative force behind this amazing concrete house in Sydney, Australia. The concrete walls of modern houses have been designed for a concrete contractor who used his expertise to put a personal touch and built the house himself. The first thing you notice is the modern curved concrete walls that characterize the exterior of the house. As windswept sails, these massive walls of the house white light, airy, the effect of movement. Inspired by Mediterranean architecture, concrete and glass building features patios and terraces adjacent ground floor to ceiling windows bringing the outside in. Designed as a series of blocks, the house must be grandiose as it sounds from the level the street. A layout of multi-level progressive step of the road, each level associated with a central staircase that holds the attention in every room.

Large windows flood the interior with bright natural light, which is reflected in the polished stone floors and contemporary finishes throughout. Complementing these urban chic finishes are rustic and natural elements such as stone walls and a central courtyard. For more designs at home in Australia Partners see, Tony Owen.


Wednesday, November 27, 2013

Compact Mini Home Dinel By Johansson

Discover the Small Höganäs, Sweden. Nordic design mini-house architectural firm Dinelli Johansson, measures just 57m2 in size and budget more effective. Home for the summer holidays is a cross-shaped footprint, which offers different points of view in every direction, and creates the corners of the outdoor areas. The main concept plan has a feature living room, kitchen and fireplace, which is a focal point of space. Large sliding glass doors, of course, forget the light and shut out. Modern top floor houses a bedroom overlooking the living room below. Make a big impact with a little money and the region, the architects must have done most of what they were. Dinelli Johansson.


Monday, November 11, 2013

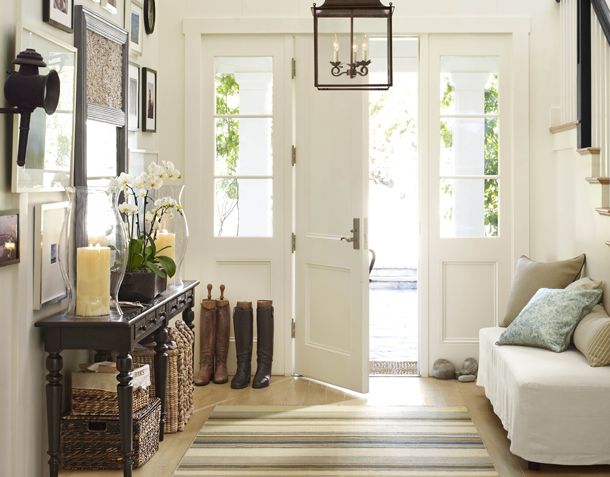
Hallway by Pottery Barn

Just had to share this too, again if I had a wide hallway this is what I would want; a large mirror, a nice sideboard and a large pot with some white orchids in. Lovely! And white orchids in a black pot is a trend I see more and more off, love it especially when the pot is large enough to host more then one plant! Pictures Pottery Barn


Saturday, September 21, 2013

A Coastal Dream by Catalano Architects

Houses by the ocean always seem to draw me in.
I love the shingle style architecture - and no one does it better than our friends at Catalano Architects. This particular house has incorporated a lighthouse theme.
Notice the "lighthouse" in this closer up photo. As usual, no detail was overlooked inside or out. You enter the home via a gorgeous cobblestone edged driveway.
The back of the home is breathtaking - designed to take in the equally breathtaking views.
Notice the wavy clapboard in the peaks. It would have been easier (and less expensive) to put straight clapboard, but its these small details that add to the character and personality of the home.
This is the main entry hall - You can see the view through those spectacular windows out toward the ocean.
Here is the entry hall with your back to ocean and facing the front door. Notice the tile is set on the diagonal.
The staircase includes beautiful custom detailing - the moulding, wainscoting and railing. Notice all the window shapes. I also like the stair runner.
Here the back staircase has a lattice inspired wall. Much more interesting than a solid wall.
The family room evokes a feeling of being on a luxury yacht. The wood paneled walls are amazing.
A close up of the bar. Just stunning!
The kitchen and breakfast room move us back in the a more traditional coastal decor - white cabinets and beadboard ceilings.
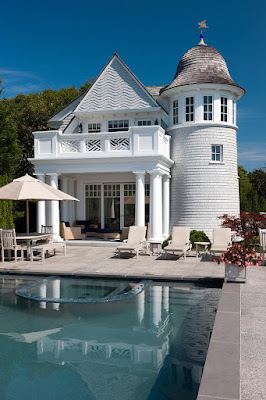
Every coastal home needs a pool house/guest house. Again Catalano Architects continues the lighthouse theme and creates a charming oasis.
Here is a closer shot. Take a moment and study the outside - the attention to detail is really amazing. Notice the curved shape of the roof, wavy clapboard, railings, columns - This guest house is truly a gem.
The inside is also outstanding. I especially love the retractable doors which immediately transform an indoor room into an outdoor room.
The interior detailing again astounds you - the curved staircase above is a work of art.
And when the view and the pool arent enough - you can enjoy time in the game room, equipped with pool table and two lane bowling alley. Isnt this so much fun??!!
Or find an quiet niche in the house to curl up with a good book. Clearly this home has it all!
A special thanks to Tom Catalano of Catalano Architects for sharing this outstanding dream home with us! For more inspiration visit Catalano Architects here.
(all photos Catalano Architects by Warren Patterson-not to be copied without permission)