Showing posts with label deck. Show all posts

Saturday, February 8, 2014

Day 2 3 and 4 building a cedar deck in Michigan

We set the posts and back filled over last weekend and on Monday started the frame, and Installed the weed barrier and pea stone under the deck areas. Tuesday we filled in a couple of windows that are under the deck with cinder blocks, and finished the frame. Wednesday we installed the decking and facia. We have to finish the bench and prep for the stamped concrete tommorow.

The small deck frame completed and ready for the decking
Nice and tight corners

The large deck frame completed, flashed, and ready for the decking


The small deck completed and ready for the wrap around steps


The small deck from a different angle


The large deck completed, except for the bench and wrap around steps
Center seam board for the split in the deck boards instead of butt seams
(25 wide deck)


Large deck from a diferent angle


Large deck from another angle


The stamped concrete is next, and than we can finish the wrap around steps
We hoped to be finished up next week.
Thank You
Bayn ~ AutumWood Construction Inc.



Tuesday, January 21, 2014

Cass City MI New cedar deck and pergola

Hello again, here is our latest project. 16x24 Cedar deck with a pergola, way up into the thumb of Michigan. First I would like to Thank Mr. and Mrs. P. for hiring us for the project. We have never had any nicer customer then they were to us, a complete pleasure to work for!


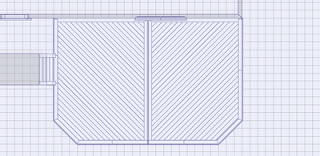
Here is the design


Here a few framing pictures


Working on the decking and pergola
Railings in


Pergola rafter cuts


Stamped concrete walkway


Final pictures


Thanks for reading

Sunday, January 19, 2014

Tuesday, October 22, 2013

A new walk out cedar deck

Sorry for not keeping up with the blog, It has been about a month since we have last updated the blog. We have been busy on a large project for the last 3 weeks, and that is what we are going to review today.


This project is up in Port Huron MI.  It is in a very hilly area, around the Black River, kinda feels like being up north in Michigan. There is extreme grade changes under the deck, one side is about 30" off of grade, and the other side is about 9 off of grade. On both sides of the deck there is 30 - 40 drop off cliffs, so site access was a challenge.


Here is a before picture   


The design pictures


We demoed the old deck in about 4 hours, it was all cantilevered framing from the house joist. There was only one support post on the old deck, we had to add 21 posts with post hole footings.


With the extreme grade conditions, and some Ivy ground cover under the new deck space, Digging the post hole footings was not much fun.


After day two we had the footings done and it took the rest of the week to complete framing portion of the deck, which was around 800 sq ft.


In week two we started by installing  the deck boards(all screws), on the upper level.  There is three seperate areas where the decking is running on 45 degree angles and separated by center seam boards to avoid butt joints.


Once we installed the decking on both levels we cut in the picture frame border


 The opposite 45 degree angles with the center seam board.


Next we went onto installing the two tiered fascia and rail posts


Finally we installed the 2x4 builders railings with posts caps and deckorators classic balusters. We also pre-stained the 2x4 rails and 4x4 posts with Messmers UV Plus natural cedar.


Now we are into week 3 where we built the stairs, and completly stained the deck


A few final pictures from the roof


Thanks for reading